ServicesNew Roof Installation
New Roof Installation in El Mirage
We put roofs on structures that have never had one: a room addition, a casita, a new garage or a custom home. We help you pick the roof system, set the budget and fit the work into your build schedule before anyone climbs a ladder.
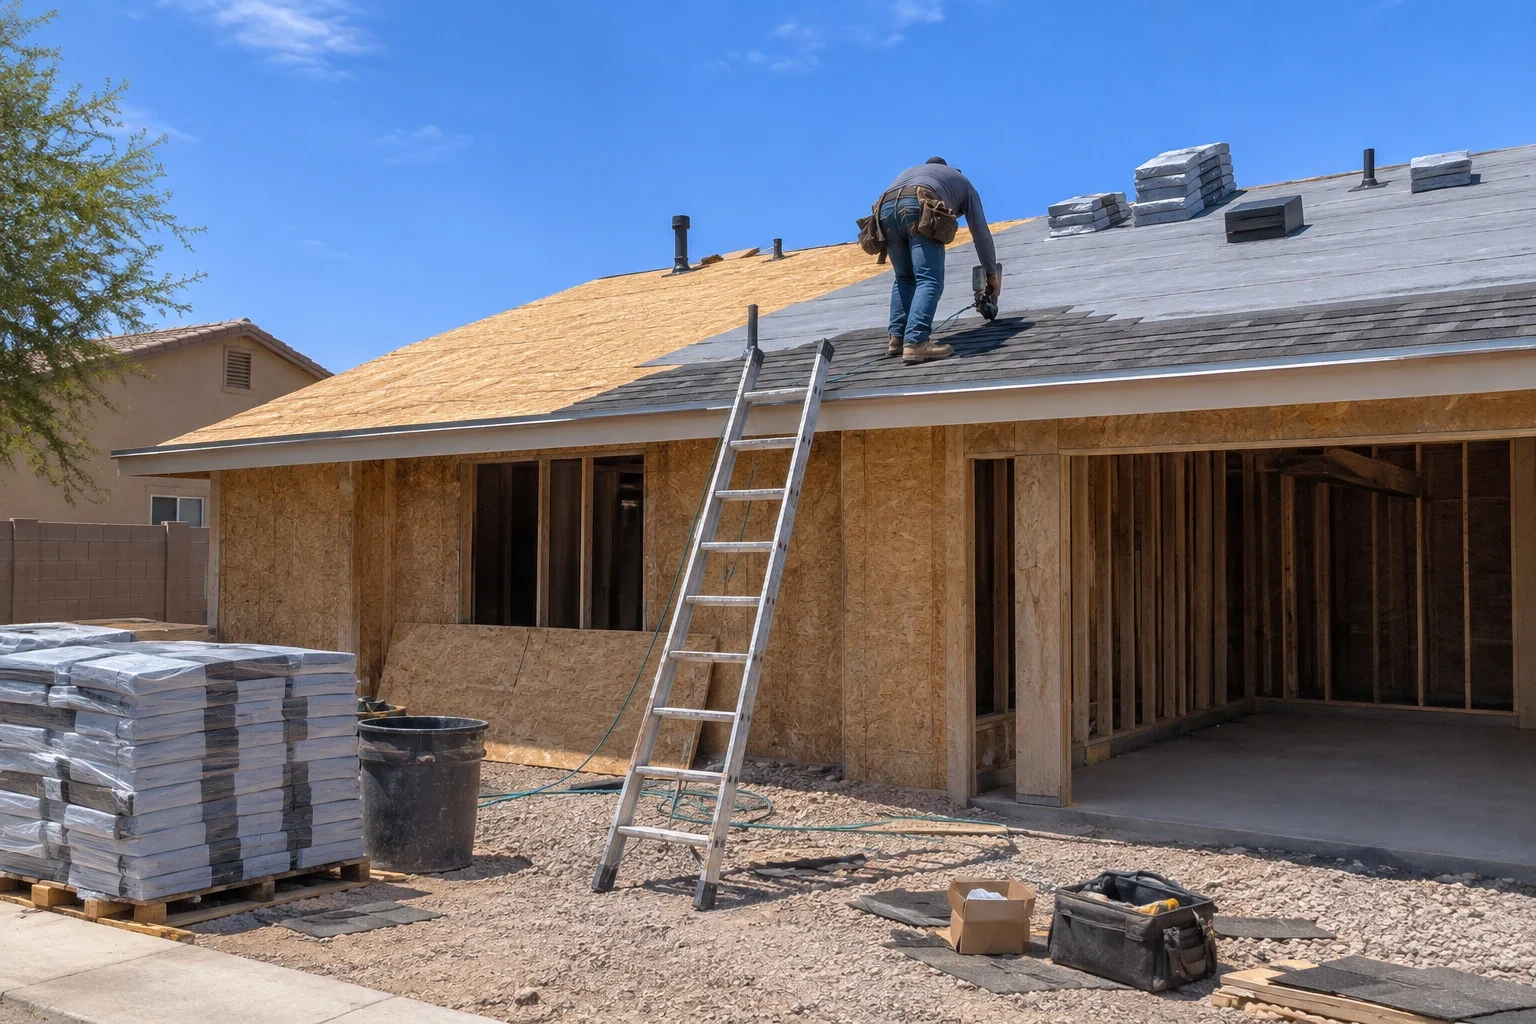
A roof built from the framing up
New roof installation is different from tearing off an old roof. There is nothing to remove and nothing hidden under old layers. We start at the framing and build every layer: decking, underlayment, flashing, vents and the finished surface.
That makes it the easiest roof job to plan well. The choices you make early, like tile or shingle, pitched or flat, matter for decades. We walk you through them on the phone and on site, so the roof matches the rest of your home and the budget is set before materials are ordered.
If you already have a roof that is worn out, our roof replacement page fits your situation better. This page is for new structures and new roof areas.
What the work includes
- 01
Choosing the roof system
We go over concrete tile, asphalt shingle, foam and other flat roof options for your pitch and design. On an addition, we usually match the existing roof so the two read as one house.
- 02
Decking and underlayment
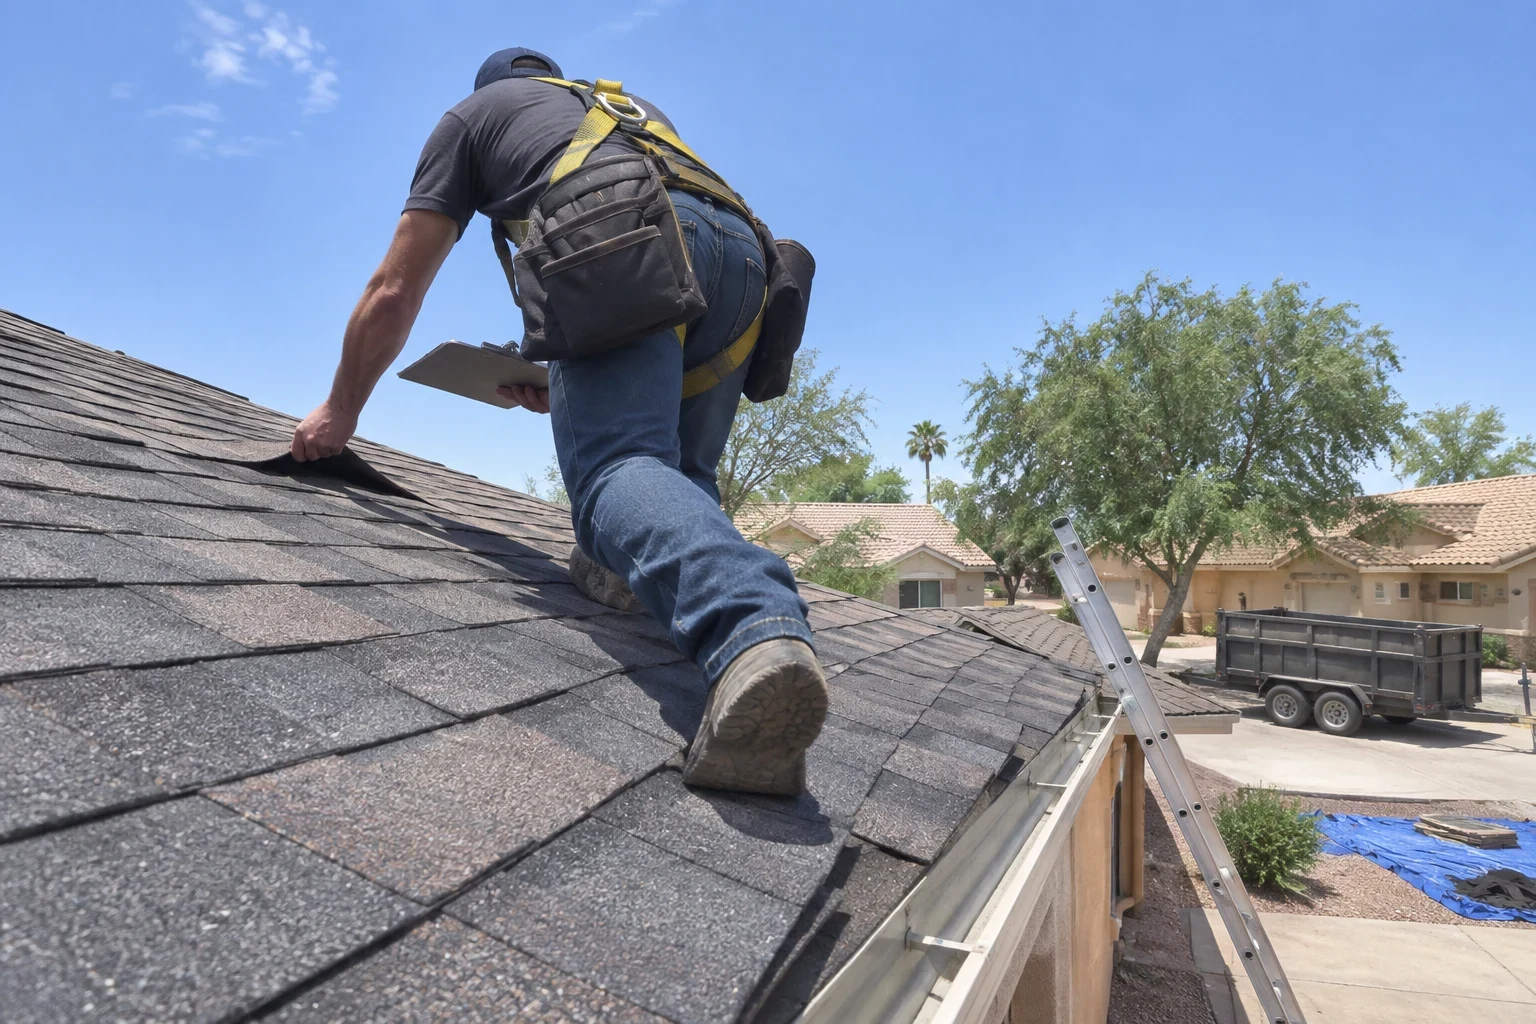
We check that the sheathing is fastened and flat, then lay underlayment rated for the heat it will see. Under tile, the underlayment is what actually keeps water out, so we do not cut corners on it.
- 03
Flashing and tie-ins
Valleys, walls, chimneys and the joint where an addition meets the old roof get metal flashing set in the right order. Most new-roof leaks start at a tie-in, so this is where we slow down.
- 04
Ventilation
We plan intake and exhaust vents for the attic space. Good airflow keeps attic heat down and helps the underlayment last.
- 05
Permit and cleanup
We pull the roofing permit and schedule the city sign-offs. When the job is done, we sweep the site for nails and haul away scrap.
Questions about New Roof Installation?
Call(623) 632-0966When a new roof installation is the right call
You are adding a room
A bedroom, family room or enclosed patio needs its own roof that ties into the old one without a weak seam.
You are building a casita or garage
Detached buildings need a full roof system. We can match your main house or pick something simpler for the budget.
Your builder needs a roofer
On a custom home, we work off the plans and fit into the builder's schedule between framing and stucco.
A carport or patio is being closed in
An open cover often has a thin roof that was never meant to sit over living space. Closing it in usually means a new roof built to proper standards.
The plans call for a low-slope section
Flat and low-slope areas need a different system than the pitched roof next to them. We handle both on the same job.
How the job runs
- 1
First call and site visit
You tell us what you are building and when. We come out, look at the framing or the plans, and talk through materials.
- 2
Written estimate and schedule
You get a line-item estimate that shows each layer and each material. We set a start date that fits your build and your budget.
- 3
Permit and material order
We pull the permit and order materials so they arrive when the deck is ready. Tile can take time to come in, so we order early.
- 4
Install day
In the summer we start at first light and work through the cooler hours. Underlayment and flashing go on first, then the finished surface. We keep the yard and driveway clear as we go.
- 5
Final walk and sign-off
We walk the roof with you, show you photos of the layers that are now covered, and finish the city sign-off.
What sets the price
A new roof skips the tear-off, so you are not paying to remove and haul away an old one. What you do pay for depends on how big the roof is, what it is made of and how many angles and joints it has. Every item goes on the written estimate so you can build it into your budget.
- Square footage and slope
- A bigger roof takes more tile or shingle, more underlayment and more hours on the deck. A steep roof slows the crew down and calls for extra fall protection, and that shows up in the labor line.
- The material you pick
- Concrete tile, shingle and foam each have a different price to install and a different service life. We put both side by side so you can weigh what you spend now against how long it lasts.
- Shape and tie-ins
- Every valley, hip and skylight needs its own flashing. Joining an addition to an existing roof is careful work too, and it adds time.
- When you book
- Calling early lets us order materials ahead and keep the work clear of the summer monsoon season. Squeezing a roof into a tight window seldom costs less.
New roof installation questions
How far ahead should I call?
As soon as you have plans or a builder. That gives us time to order tile, pull the permit and line up a start date. Calling early also gives you a firm number for your build budget.
Can you match my existing tile on an addition?
Often, yes. Many concrete tile profiles are still made, and we look for the closest color and shape. If an exact match is not available, we will tell you before you commit and talk about options.
Do you work with my general contractor?
Yes. We coordinate with the builder on when the deck will be ready and when other trades need the roof closed in. We just need to know the schedule.
How long does the install take?
A small addition or casita often takes a few days. A whole new home takes longer, depending on size and material. We give you a schedule with the estimate.
Which material is best for a new roof here?
Concrete tile is common on pitched roofs in the area and holds up well in the sun. Foam works well on flat sections. Shingle costs less up front. We explain each one on our tile roofing, foam roofing and shingle roofing pages and in person.
Planning a new build or addition?
Tell us what you are building and when. We will help you pick the roof and set a budget well before the framing is done.